
Views - Primary on Main
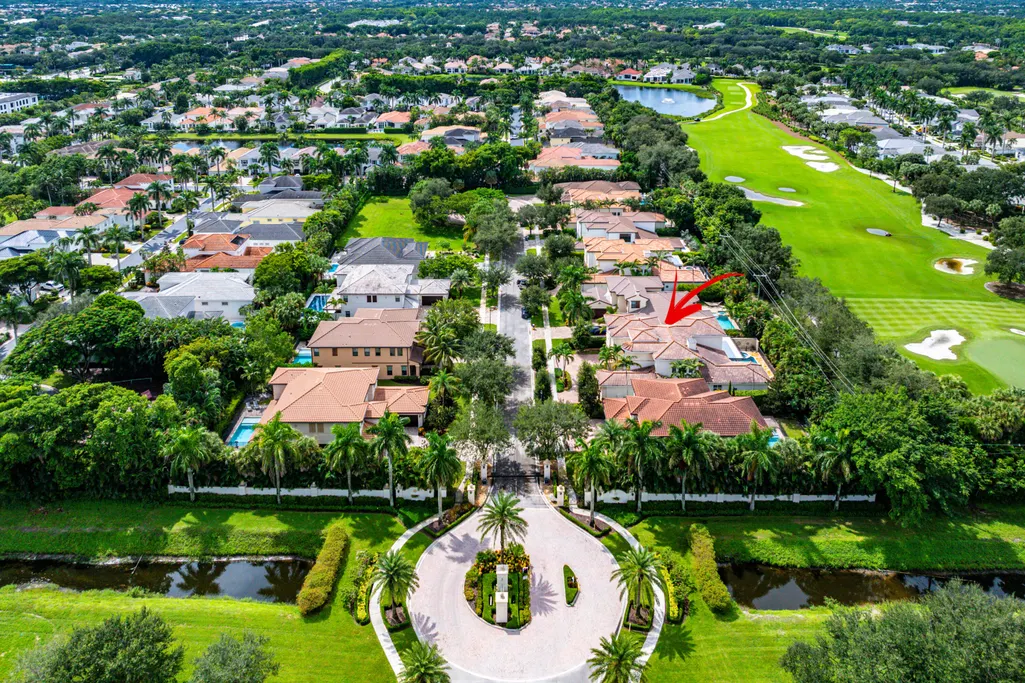
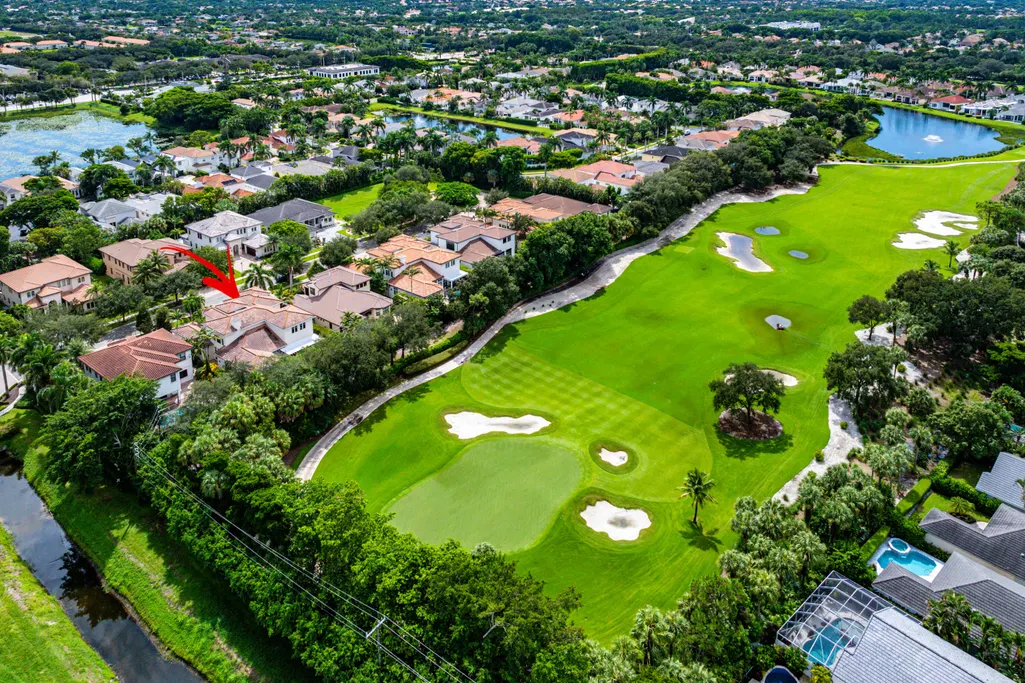
Address
16051 Tuscany Estates Drive, Delray Beach, FL
Price
$ 2,397,000
Property Attributes
- MLS#B26080513
- TypeSingle Family
- Listing Status Coming Soon
- CountyPalm Beach
- CityDelray Beach
- Area4640
- NeighborhoodEstates at Tuscany
- Zip33446
- Style
- Year Built2009
- Taxes$ 12417
- Price$ 2,397,000
- Bedrooms5
- Full Bathrooms5
- Half Bathrooms1
- Sqr Footage5464
- Lot Size0.24 Acres
Data Source:
Beaches MLS (FL)
Property Description
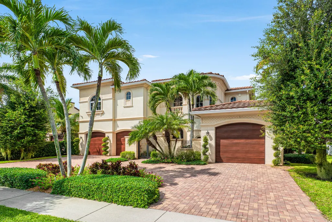
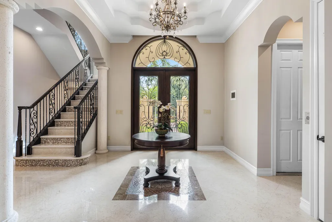
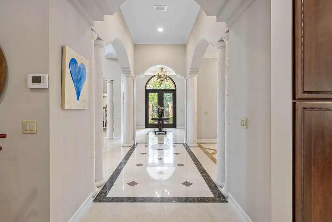
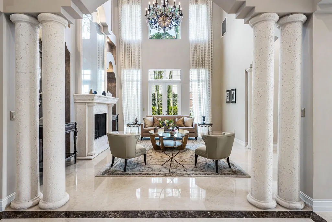
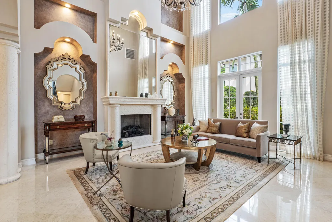
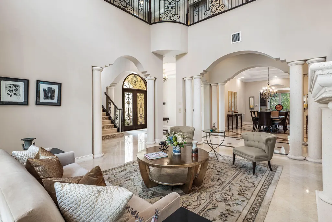
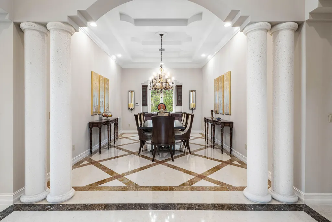
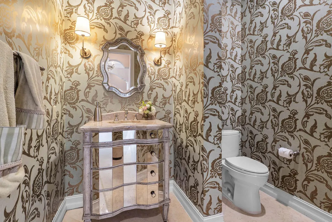
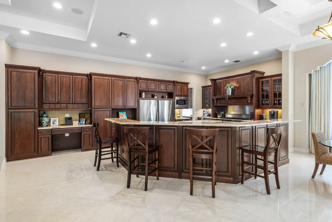
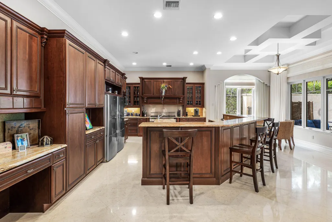
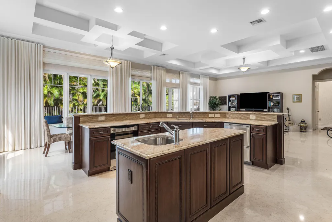
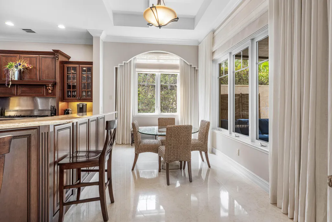
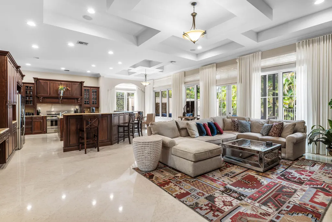
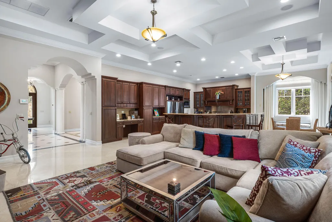
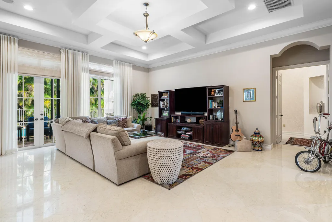
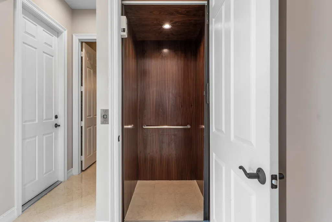
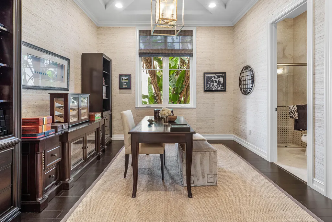
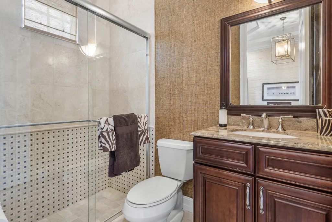
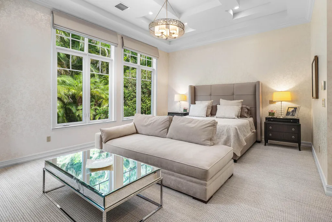
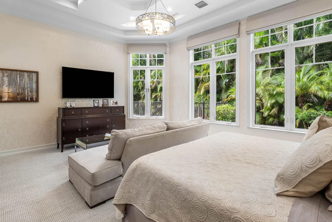
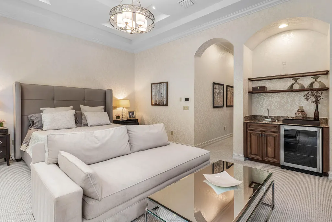
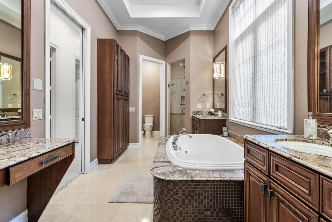
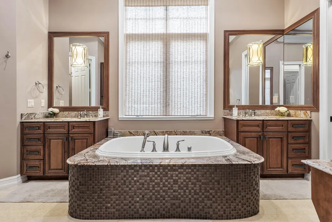
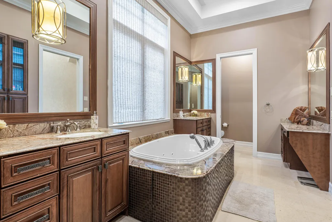
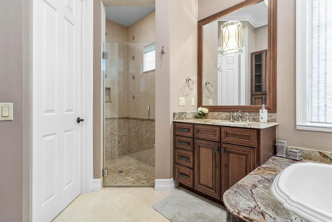
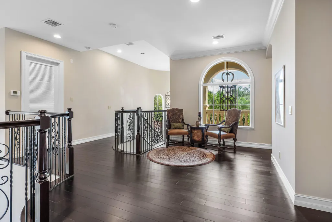
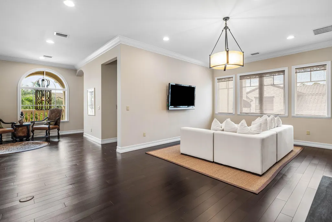
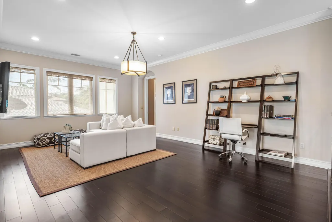
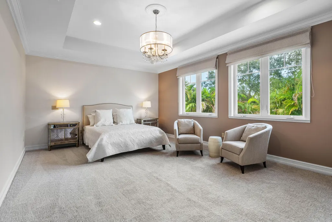
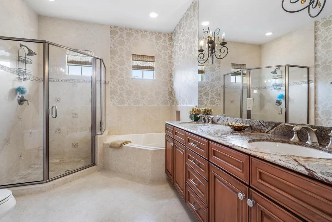
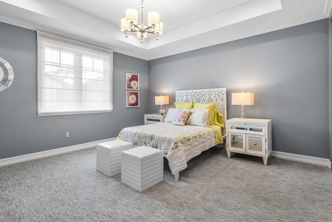
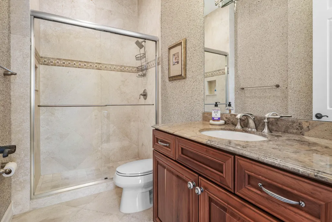
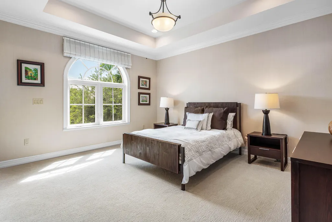
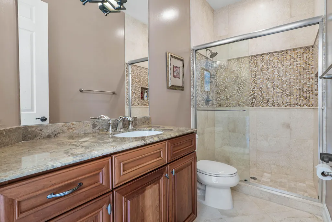
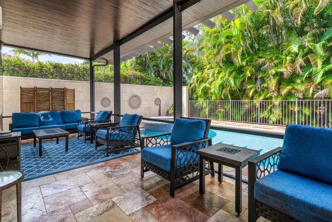
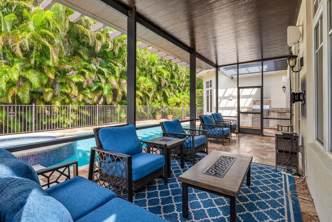
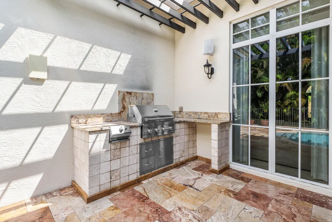
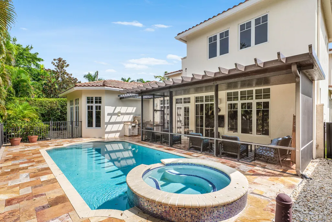
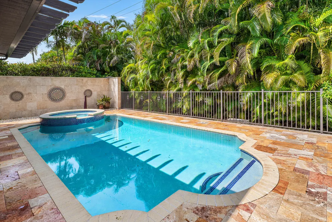
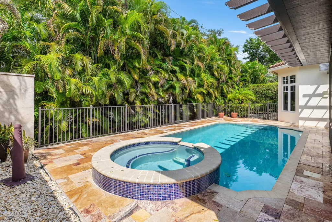
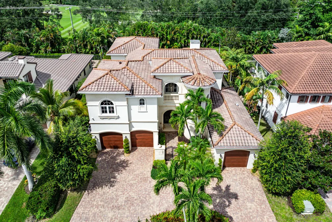
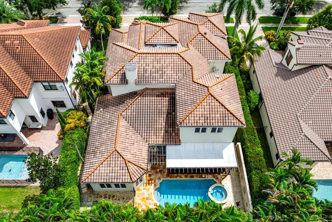
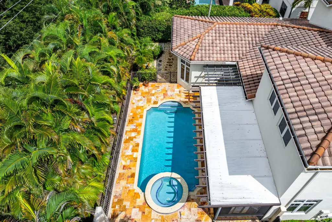
Welcome to this exceptional estate home, masterfully designed by renowned architect Tom Benedict. This stunning five-bedroom, six- bath residence combines timeless architectural details with sophisticated modern amenities. The grand living room features custom Jerusalem stone floors with soaring ceilings and a striking gas fireplace creating an impressive focal point. The custom chef's kitchen is designed for both entertaining and everyday living, featuring premium Fisher & Paykel appliances, a six-burner gas range, two ovens, two refrigerators, two dishwashers and a wine cooler. Directly off the kitchen is a butlers pantry which leads into an elegant dining room. The open family room with coffered ceilings overlooks the screened patio, perfect for year-round entertaining. The sparkling pool and hot tub, surrounded by lush landscaping and complemented by a summer kitchen, create a private backyard oasis. The main level features one of two primary suites, complete with a morning bar, as well as an office and elevator access to the second floor. Upstairs, an expansive loft provides the perfect space for gatherings, a game room, or additional living area. The second floor also features a second primary suite and two spacious ensuite bedrooms. Recent updates include 3 new A/C's with Ionizers (2024), a new AC in the two car garage, Berber carpeting in bedrooms (2025). The home has also recently been power washed, and the front and rear pavers have been sealed. Estates of Tuscany is in close proximity to American Heritage School, Morikami Park Elementary, Atlantic Avenue, pristine beaches and Town Center at Boca Raton.
| Elementary School | Middle School | High School |
|---|---|---|
| Orchard View Elementary School | Omni Middle School | Spanish River High School |
| Price History | |
|---|---|
| 9/25/2026 | Listed $2,397,000 |
General Features
| Membership Required | false |
|---|---|
| Membership Description | No Membership Available |
| Sewer | Public Sewer |
| Heating | Central |
| Cooling | Central Air |
| Utilities | Natural Gas Available,Sewer Available,Water Available |
| Possession | Close Of Escrow |
| Roof | Spanish Tile |
| Appliances | Dryer,Dishwasher,Disposal,Gas Range,Microwave,Refrigerator,Wine Refrigerator,Washer |
| HOA Fee | 416.66 |
| Garage Spaces | 3 |
| Association Fee Includes | Common Areas |
| Patio/Porch Features | Covered,Patio,Screened |
| Architectural Style | Mediterranean |
| Pool Features | Heated,In Ground,Private,Pool/Spa Combo |
| Security Features | Security System,Gated Community |
| Construction Materials | Block |
| Pets Allowed | Breed Restrictions,Yes |
| Year Built | 2009 |
| Electric | 3 Phase |
| View | Garden,Pool |
| Stories Count | 2 |
| Levels | Two |
| Property Subtype | Single Family Residence |
| Tax Year | 2025 |
| Community Features | Home Owners Association,Gated |
| Community Type | Gated Community |
| Accessibility | None |
| Assoc Fee Paid Per | Monthly |
| County | Palm Beach |
| New Construction | false |
| Property Type | Residential |
| Association Amenities | None |
| Attached Garage | true |
| Subdivision Name | Estates at Tuscany |
| Facing Direction | East |
| Garage Y/N | true |
| Total Rooms | 9 |
| Full Baths | 5 |
| Status | Coming Soon |
| Directions | Linton Blvd, just West of Jog Rd. Entrance on left hand side. |
| High School | Spanish River |
| City | Delray Beach |
| Senior Community Y/N | false |
| MLS Area | 4640 |
| Carport Y/N | false |
| Elementary School | Orchard View |
| Tax Annual Amount | 12417.45 |
| Middle/Junior High School | Omni |
| Property Condition | Resale |
| MLS Area Minor | PB09 |
| Virtual Tour | https://www.propertypanorama.com/16051-TUSCANY-ESTATES-Drive-Delray-Beach-FL-33446/unbranded |
| Standard Status | Coming Soon |
| Property Sub Type Additional | Single Family Residence |
| PostalCity | Delray Beach |
| Legal Description | MIZNER GRANDE ESTATES LT 2 |
Interior Features
| Interior Amenities | Wet Bar,Built-in Features,Bathtub,Cathedral Ceiling(s),Dining Area,Separate/Formal Dining Room,Eat-in Kitchen,Elevator,High Ceilings,Kitchen Island,Main Level Primary,Multiple Primary Suites,Multiple En Suite Bathrooms,Split Bedrooms,Soaking Tub,Separate Shower,Upper Level Primary,Vaulted Ceiling(s),Walk-In Closet(s) |
|---|---|
| Flooring | Carpet,Other,Wood |
| Furnished Y/N | Unfurnished |
| Fireplace Features | Gas |
| Total Stories | 2 |
| Air Conditioning Y/N | true |
| Heating Y/N | true |
| Fireplace Y/N | true |
| Half Baths | 1 |
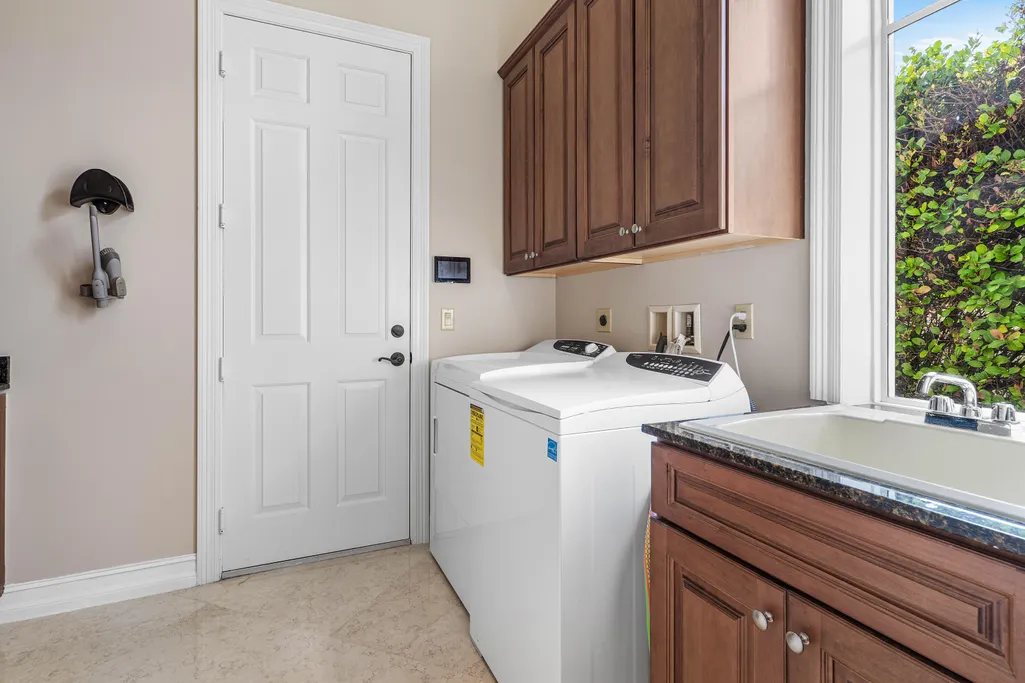
| Laundry Features | Inside,Laundry Room,Laundry Tub,Sink |
| Total Bedrooms | 5 |
| Main Level Bedrooms | 2 |
| Main Level Bathrooms | 3 |
| Total Baths | 6 |
Exterior Features
| Private Pool | true |
|---|---|
| Exterior Amenities | Built-in Barbecue,Barbecue,Outdoor Living Area |
| Parking Features | Attached,Garage |
| Lot Features | Sprinklers Automatic,< 1/4 Acre |
| Water Source | Public |
| Total Parking | 6 |
| Lot Size Area | 10659 |
| Building Area Total | 6361 |
| Lot Size Acres | 0.24 |
| Waterfront Y/N | false |
| Covered Spaces | 3 |
| Door Features | French Doors |
Amenities
- Foreclosure
- Views
- Short Sale
- New Construction
- Adult 55+
- Lease To Own
- No HOA Fees
- Furnished
- Primary On Main
- Air Conditioning
- Seller Finance
- Green
- Fixer Upper
- Horse
- Golf
- Fireplace
- Deck
- Garage
- Basement
- Pool
Property vs Single Family Average in 33446
Price
Taxes
Year Built
 Copyright Southeast Florida Multiple Listing Service © 2026. Accuracy of listing information is not guaranteed. Listing information is provided for personal consumer, non-commercial use, solely to identify potential properties for potential purchase. All other use is strictly prohibited, is a violation of the terms of use, and may violate federal and state law.
Data Last Updated: September 25, 2026 7:37 PM UTC
Copyright Southeast Florida Multiple Listing Service © 2026. Accuracy of listing information is not guaranteed. Listing information is provided for personal consumer, non-commercial use, solely to identify potential properties for potential purchase. All other use is strictly prohibited, is a violation of the terms of use, and may violate federal and state law.
Data Last Updated: September 25, 2026 7:37 PM UTC
 All information deemed reliable but not guaranteed. All properties are subject to prior sale, change or withdrawal. Neither listing broker(s) or information provider(s) shall be responsible for any typographical errors, misinformation, misprints and shall be held totally harmless. Listing(s) information is provided for consumer's personal, non-commercial use and may not be used for any purpose other than to identify prospective properties consumers may be interested in purchasing. The data relating
